Leave a Message

Thank you for your message. We will be in touch with you shortly.

11423 Rosemont Dr
11423 Rosemont Dr
11423 Rosemont Dr
11423 Rosemont Dr
11423 Rosemont Dr
11423 Rosemont Dr
11423 Rosemont Dr
11423 Rosemont Dr
11423 Rosemont Dr
11423 Rosemont Dr
11423 Rosemont Dr
11423 Rosemont Dr
11423 Rosemont Dr
11423 Rosemont Dr
11423 Rosemont Dr
11423 Rosemont Dr
11423 Rosemont Dr
11423 Rosemont Dr
11423 Rosemont Dr
11423 Rosemont Dr
11423 Rosemont Dr
11423 Rosemont Dr
11423 Rosemont Dr
11423 Rosemont Dr
11423 Rosemont Dr
11423 Rosemont Dr
11423 Rosemont Dr
11423 Rosemont Dr
11423 Rosemont Dr
11423 Rosemont Dr
11423 Rosemont Dr
11423 Rosemont Dr
11423 Rosemont Dr
11423 Rosemont Dr
11423 Rosemont Dr
11423 Rosemont Dr
11423 Rosemont Dr
11423 Rosemont Dr
11423 Rosemont Dr
11423 Rosemont Dr
11423 Rosemont Dr
11423 Rosemont Dr
11423 Rosemont Dr
11423 Rosemont Dr
11423 Rosemont Dr
SEE ALL PHOTOS
11423 Rosemont Dr
11423 Rosemont Dr
11423 Rosemont Dr
11423 Rosemont Dr
11423 Rosemont Dr
11423 Rosemont Dr
11423 Rosemont Dr
11423 Rosemont Dr
11423 Rosemont Dr
11423 Rosemont Dr
11423 Rosemont Dr
11423 Rosemont Dr
11423 Rosemont Dr
11423 Rosemont Dr
11423 Rosemont Dr
11423 Rosemont Dr
11423 Rosemont Dr
11423 Rosemont Dr
11423 Rosemont Dr
11423 Rosemont Dr
11423 Rosemont Dr
11423 Rosemont Dr
11423 Rosemont Dr
11423 Rosemont Dr
11423 Rosemont Dr
11423 Rosemont Dr
11423 Rosemont Dr
11423 Rosemont Dr
11423 Rosemont Dr
11423 Rosemont Dr
11423 Rosemont Dr
11423 Rosemont Dr
11423 Rosemont Dr
11423 Rosemont Dr
11423 Rosemont Dr
11423 Rosemont Dr
11423 Rosemont Dr
11423 Rosemont Dr
11423 Rosemont Dr
11423 Rosemont Dr
11423 Rosemont Dr
11423 Rosemont Dr
11423 Rosemont Dr
11423 Rosemont Dr
11423 Rosemont Dr
For Sale

11423 Rosemont Dr

11423 Rosemont Dr, Rockville, VA 23146

$499,950
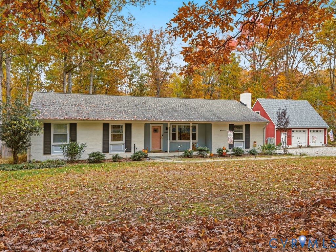
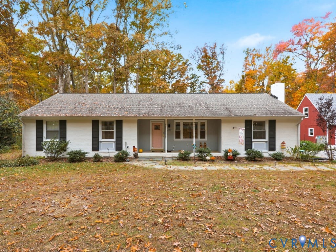
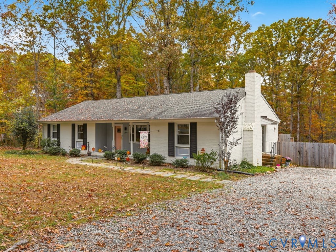
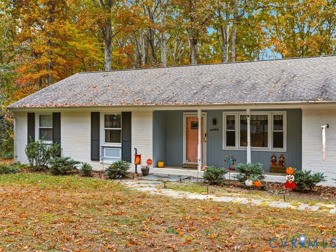
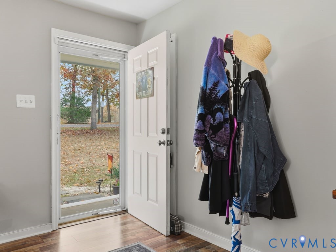
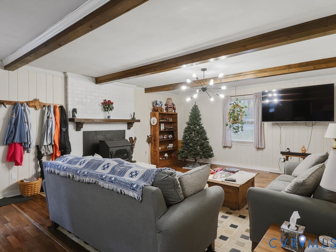
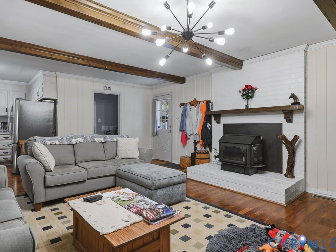
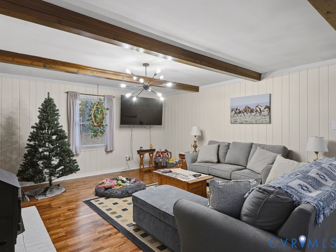
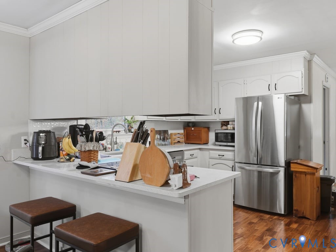
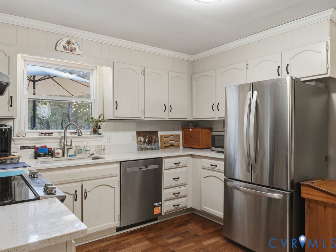
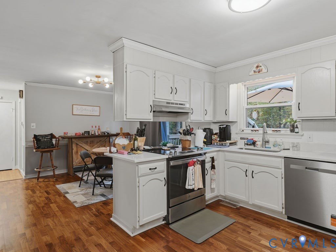
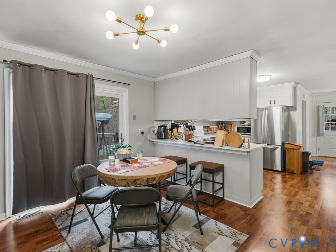
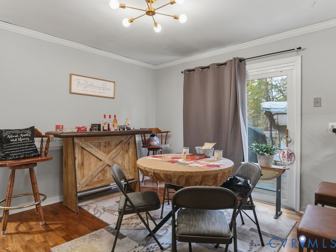
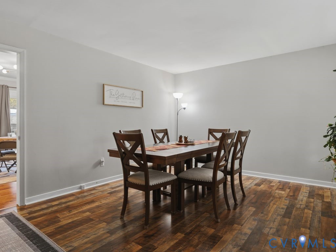
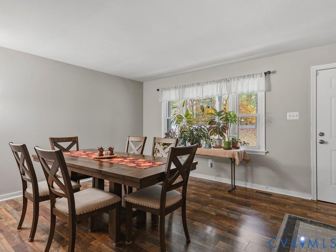
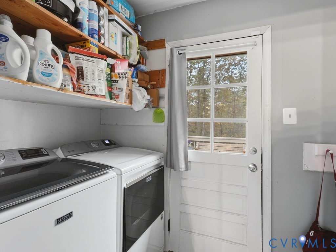
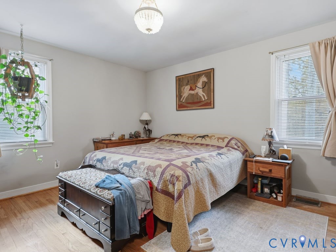
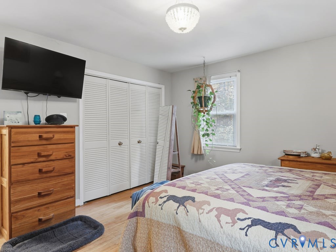
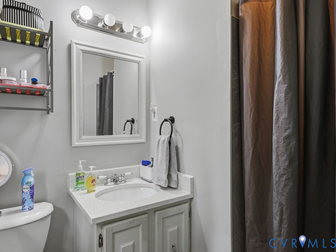
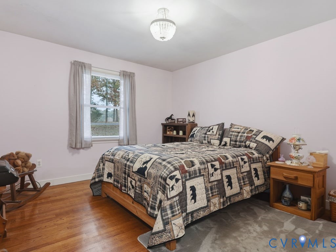
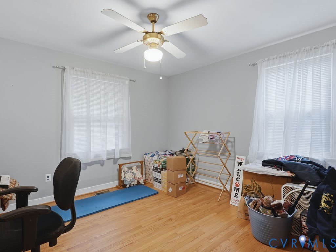
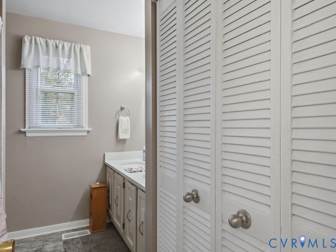
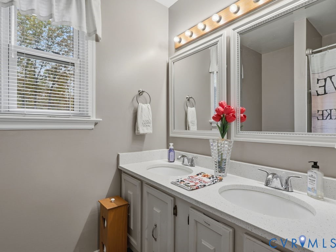
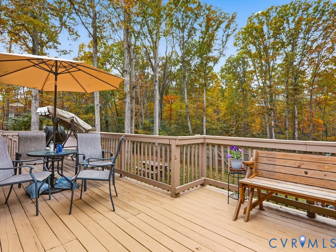
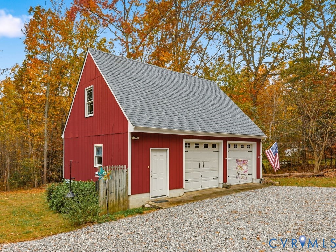
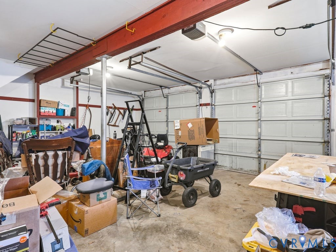
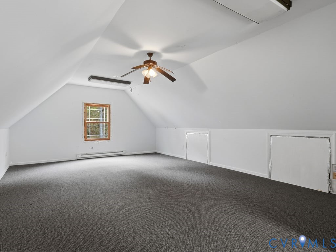
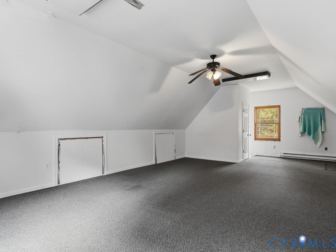
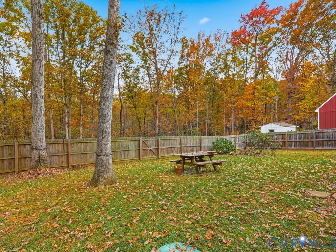
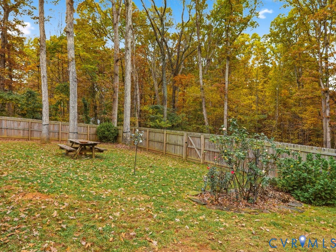
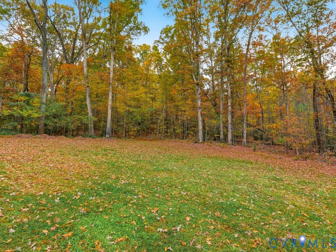
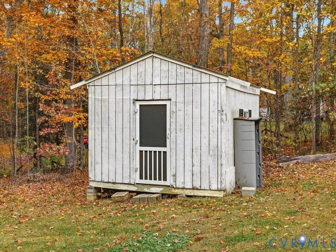
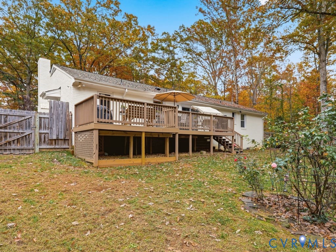
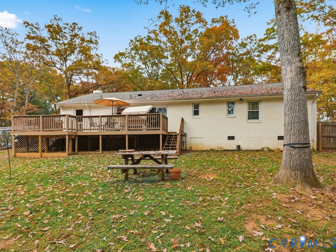
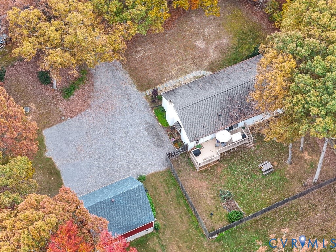
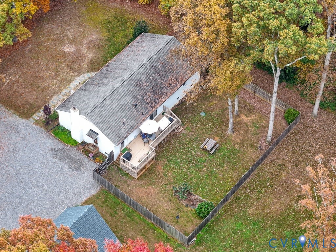
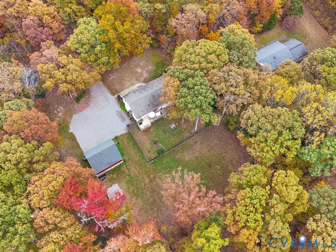
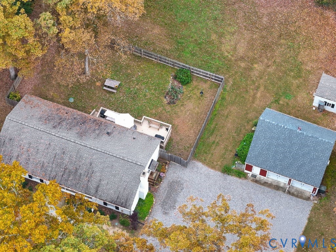
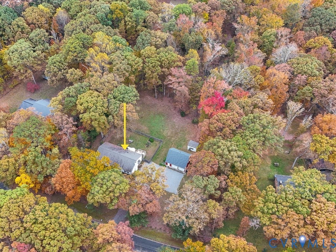
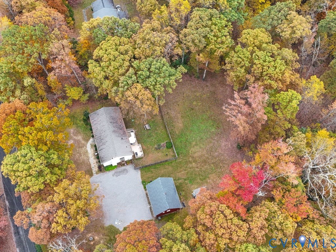
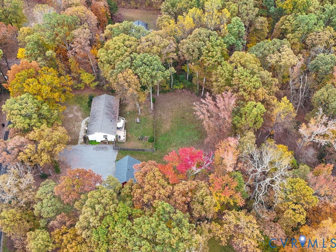
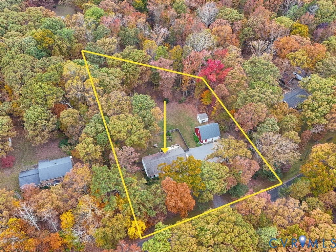
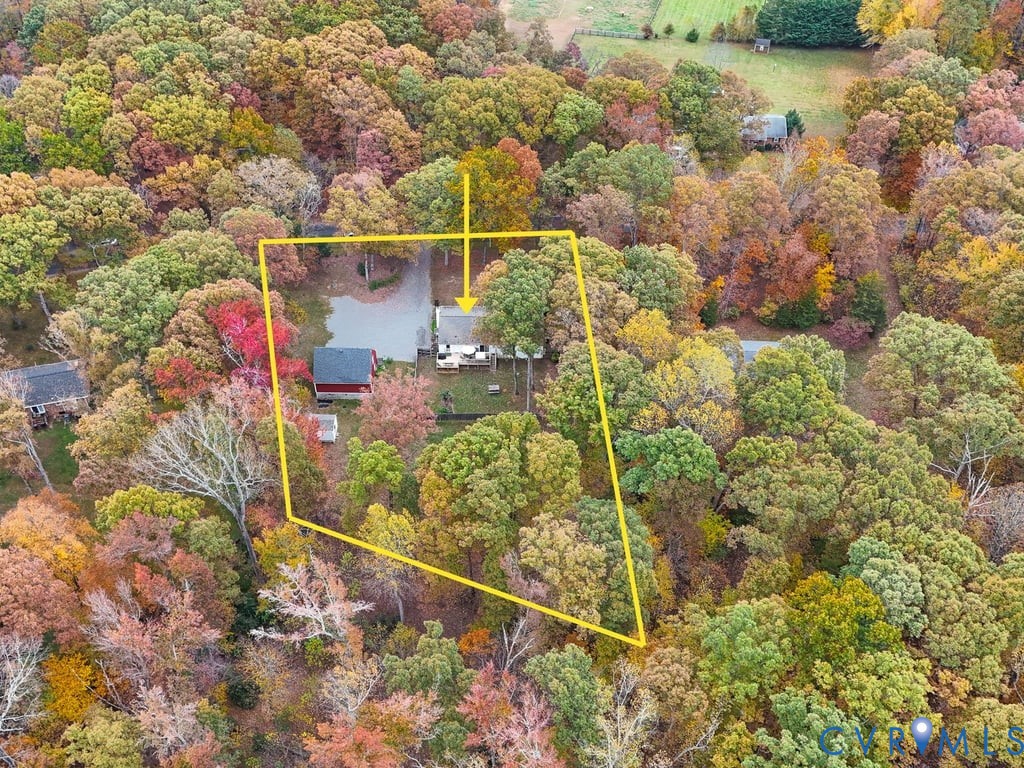
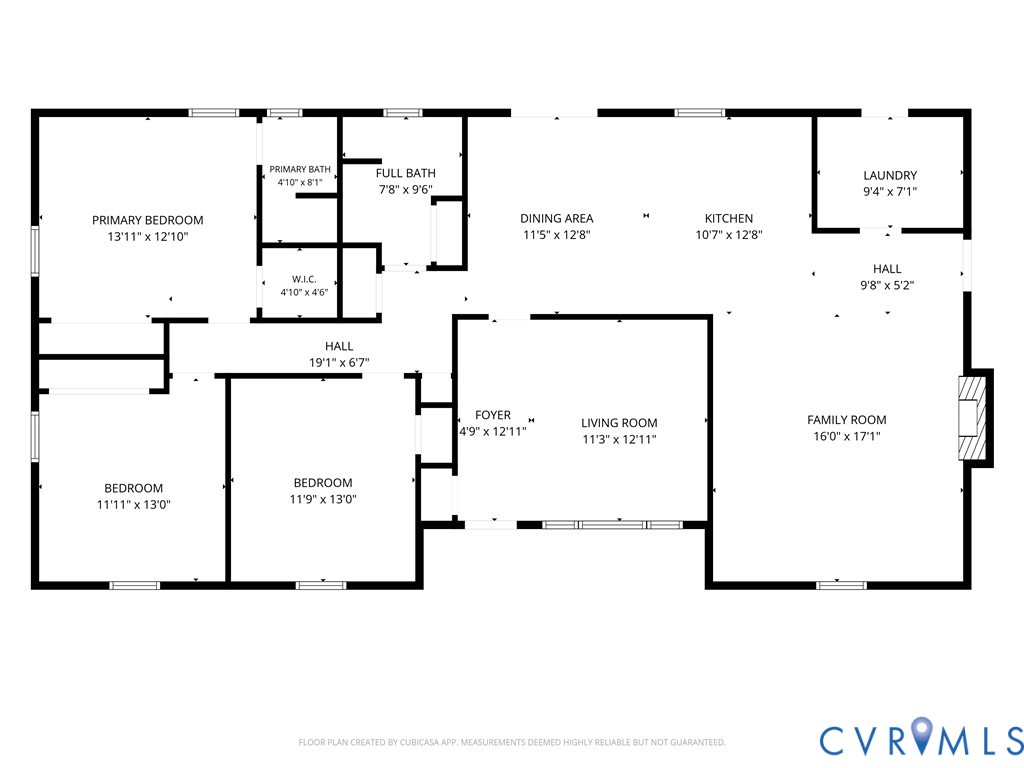
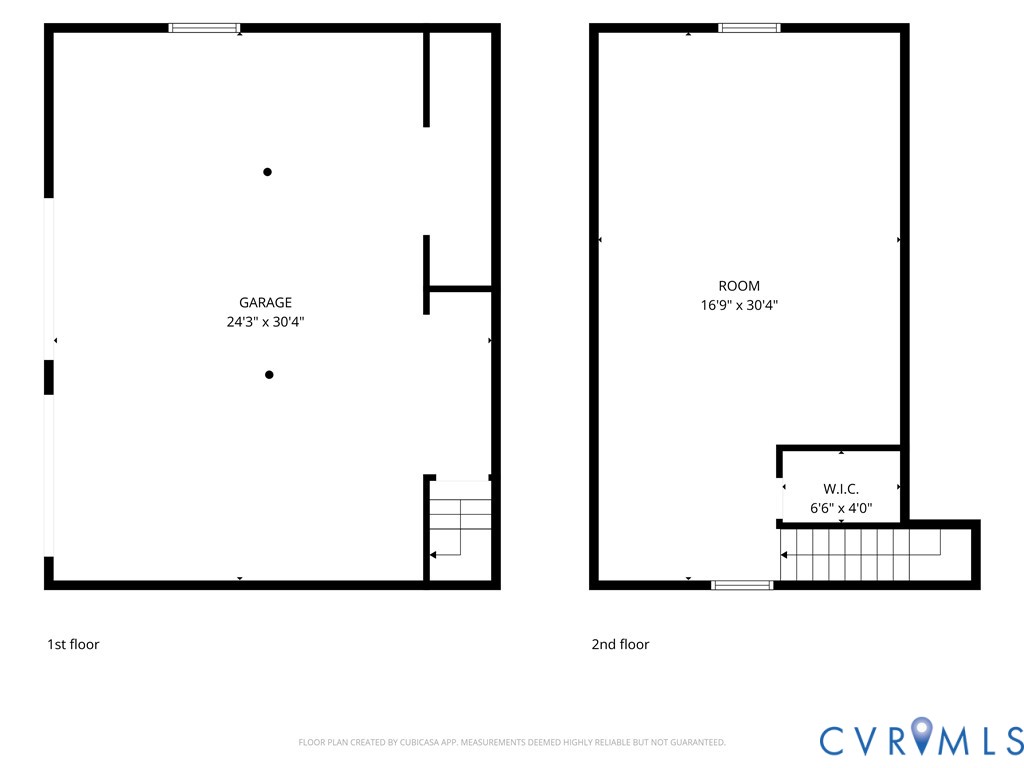
Welcome to this charming 3-bedroom, 2-bath ranch-style home nestled among mature trees, offering comfortable one-level living and plenty of room to enjoy the outdoors! A welcoming front entrance and classic exterior create an inviting first impression, while the spacious lot provides a peaceful, wooded backdrop. Inside, the family room is full of character with exposed ceiling beams, wood flooring, and a cozy fireplace with a woodstove insert, creating the perfect gathering spot for relaxing or entertaining. The bright kitchen features white cabinetry, stainless steel appliances, generous counter space, and a convenient breakfast bar for casual meals. Just beyond, the dining area offers additional space for everyday meals or hosting guests. A separate dining room provides even more flexibility for entertaining, a home office, or a second sitting area. All three bedrooms are conveniently located on the main level, including the primary bedroom with its own private bath. Both full bathrooms have been remodeled, adding a fresh, updated touch to the home. A dedicated laundry room with exterior access adds everyday convenience. Outside, the expansive rear deck is ready for grilling, outdoor dining, or simply taking in the peaceful views of the surrounding trees. The partially fenced backyard offers room for pets, play, gardening, and outdoor activities, while a separate storage shed keeps tools and equipment organized. A standout feature is the detached two-car garage with a spacious finished bonus room above, ideal for a hobby room, recreation space, studio, or other flexible use. With ample driveway parking, wooded surroundings, and inviting indoor and outdoor living spaces, this property combines charm, versatility, and room to make it your own. Come see all it has to offer!

3
beds

2
baths

1,784 Sq.Ft. LIVING AREA

1.23 Acres lot

Mike Boone

Mike Boone

Features & Amenities

Interior

  • total bedrooms3
  • Total bathrooms2
  • full bathrooms2
  • Flooring Partially Carpeted
  • Fireplace Masonry, Wood Burning
  • APPLIANCES Electric Water Heater, Water Heater
  • other interior Features Bedroom on Main Level, Eat-in Kitchen, En Suite Bathroom, Full Bath on Main Level, Walk-In Closet(s)

Area & Lot

  • Status For Sale
  • Living Area1,784 Sq.Ft.
  • Lot Area1.23 Acres
  • MLS® ID2628459
  • TypeResidential
  • YEAR BUILT1974
  • Architecture StylesRanch
  • Elementary SchoolSouth Anna
  • Middle SchoolLiberty
  • High SchoolPatrick Henry

Exterior

  • STORIES1
  • Garage Space2.5
  • water SourceWell
  • PoolNone
  • roofComposition, Shingle
  • parkingDetached, Finished Garage, Garage, Garage Door Opener, Two Spaces
  • HEAT TYPEElectric, Heat Pump
  • AIR CONDITIONINGCentral Air
  • sewerSeptic Tank

Financial

  • Sales Price$499,950
  • Real Estate Tax $3,955/yr
image

Schedule a Showing

I would love to show you this beautiful property. Please select your preferred date and time below. I will be in touch shortly to confirm your appointment.

Schedule a Showing

I would love to show you this beautiful property. Please select your preferred date and time below. I will be in touch shortly to confirm your appointment.

Thank you for your interest in 11423 Rosemont Dr, Rockville, VA 23146. We are reviewing your request and will be in touch shortly!

Mortgage Calculator

Estimate your monthly mortgage payment, including the principal and interest, property taxes, and HOA. Adjust the values to generate a more accurate rate.
All estimates are provided for informational purposes only. Actual amounts may vary.
$0,000 Your Payment 20 15 65
$0,000 Your Payment

Work with Paul

Ready to take the next step in your real estate journey? Whether you're buying, selling, or investing, Boone Residential is here to guide you every step of the way. Connect with us today to start building your future with a team that truly cares. Let’s turn your real estate dreams into reality.

Follow Us on Instagram