Leave a Message

Thank you for your message. We will be in touch with you shortly.

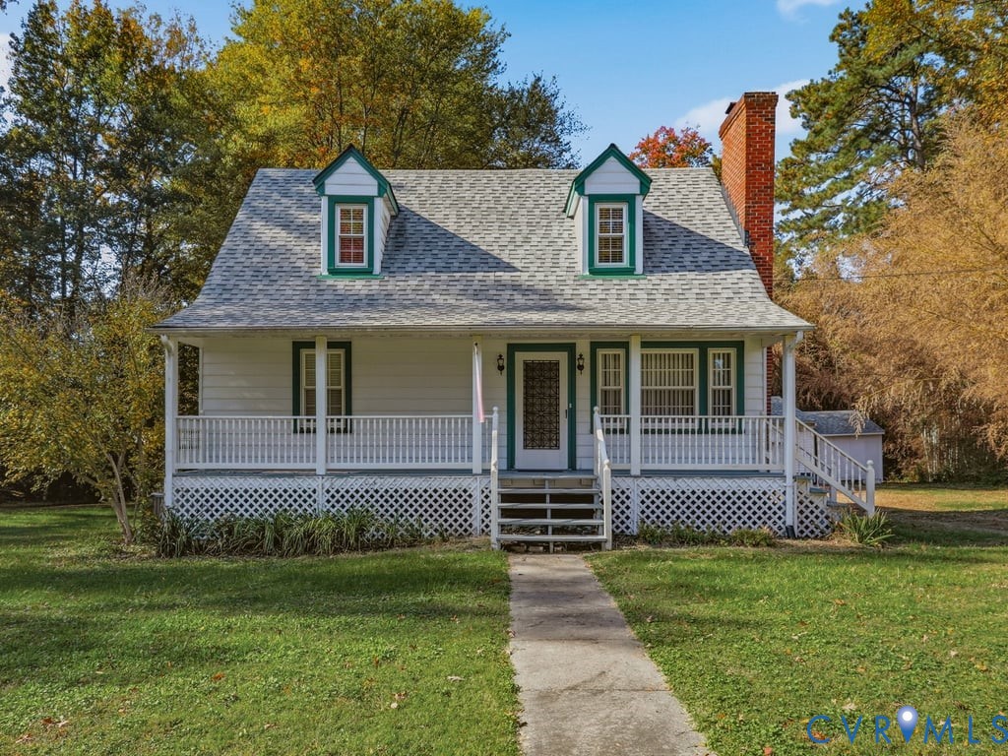
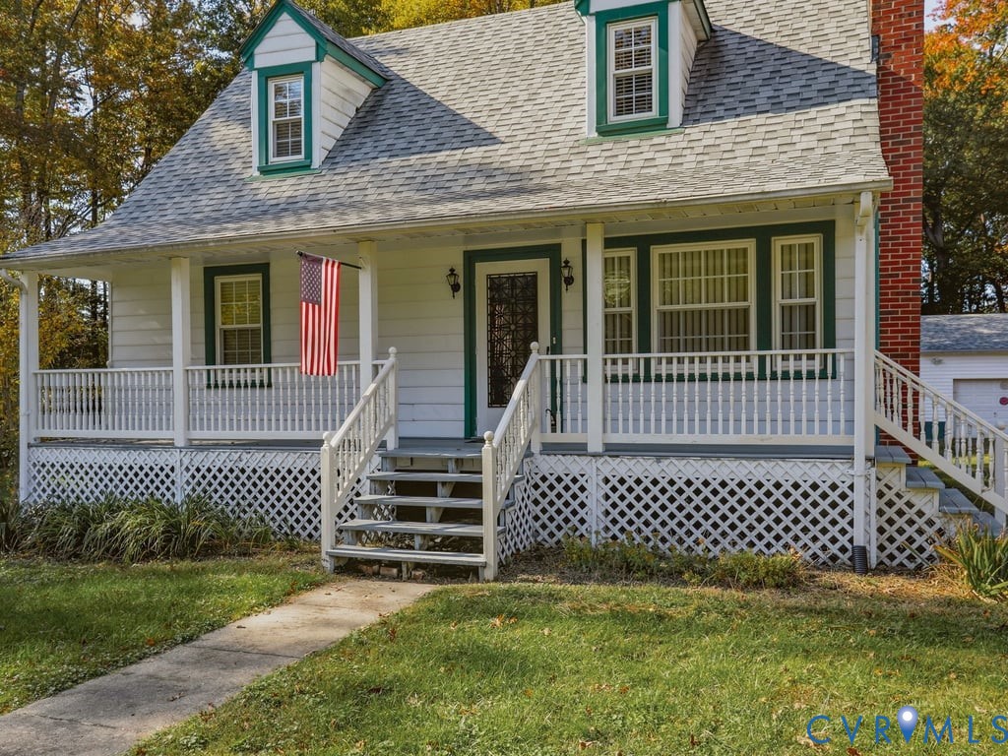
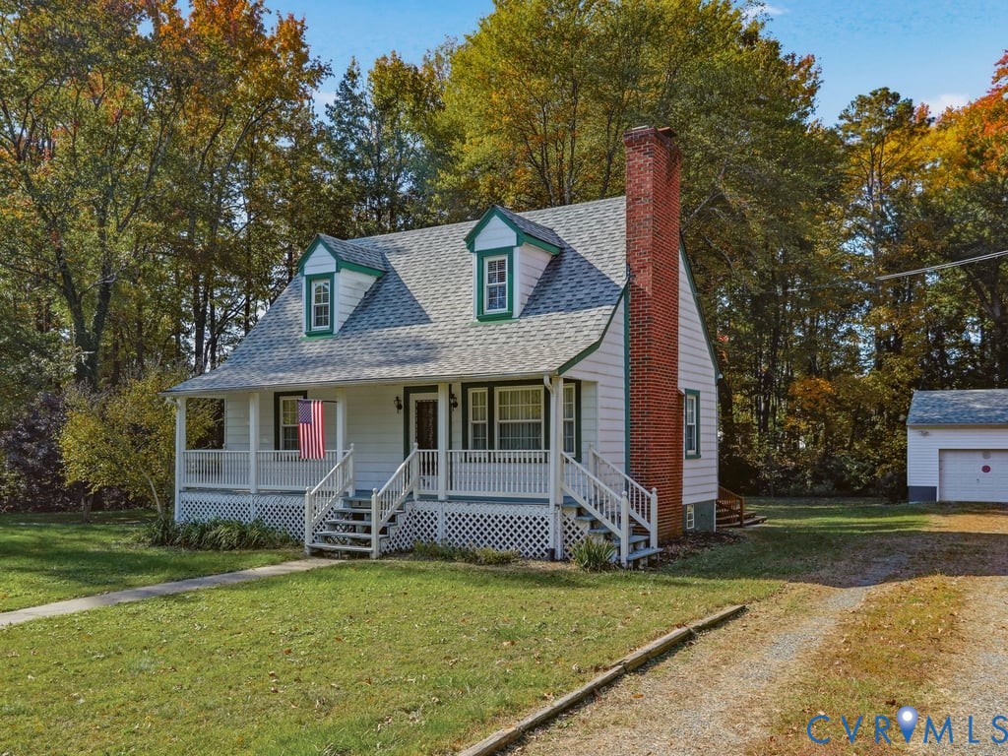
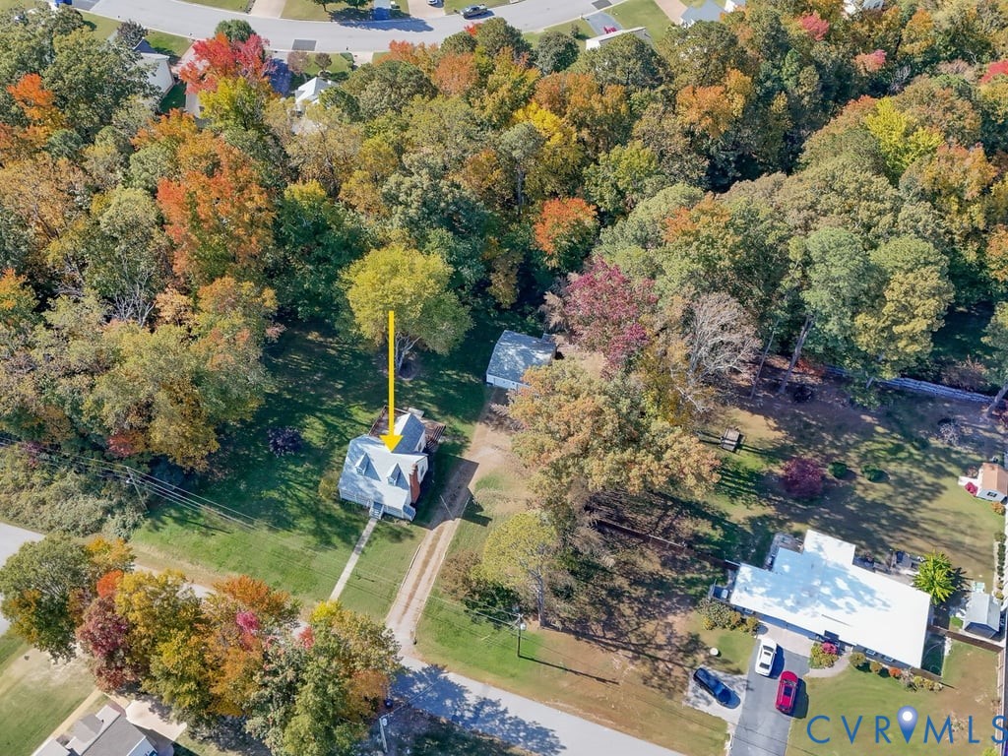
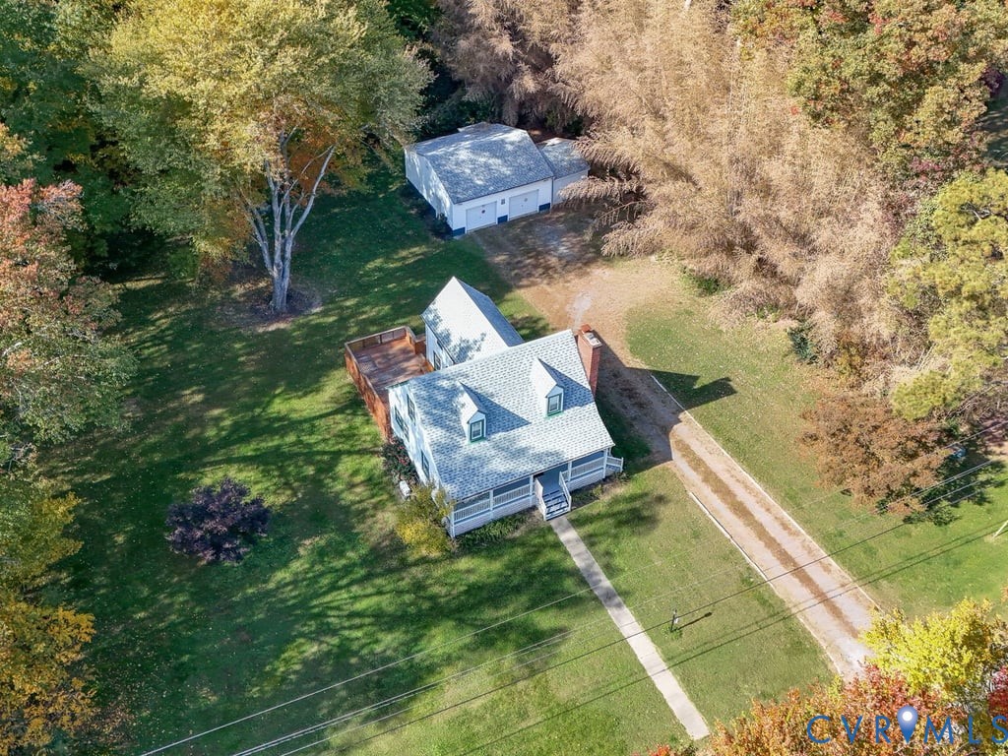
White-sided house with green-trimmed dormers, a wide front porch, and brick chimney.
9562 Hagan Rd
9562 Hagan Rd
9562 Hagan Rd
9562 Hagan Rd
9562 Hagan Rd
9562 Hagan Rd
9562 Hagan Rd
9562 Hagan Rd
9562 Hagan Rd
9562 Hagan Rd
9562 Hagan Rd
9562 Hagan Rd
9562 Hagan Rd
9562 Hagan Rd
9562 Hagan Rd
9562 Hagan Rd
9562 Hagan Rd
9562 Hagan Rd
9562 Hagan Rd
9562 Hagan Rd
9562 Hagan Rd
9562 Hagan Rd
9562 Hagan Rd
9562 Hagan Rd
9562 Hagan Rd
9562 Hagan Rd
9562 Hagan Rd
9562 Hagan Rd
9562 Hagan Rd
9562 Hagan Rd
9562 Hagan Rd
9562 Hagan Rd
9562 Hagan Rd
9562 Hagan Rd
9562 Hagan Rd
9562 Hagan Rd
9562 Hagan Rd
9562 Hagan Rd
9562 Hagan Rd
9562 Hagan Rd
9562 Hagan Rd
9562 Hagan Rd
9562 Hagan Rd
9562 Hagan Rd
9562 Hagan Rd
9562 Hagan Rd
SEE ALL PHOTOS
White-sided house with green-trimmed dormers, a wide front porch, and brick chimney.
9562 Hagan Rd
9562 Hagan Rd
9562 Hagan Rd
9562 Hagan Rd
9562 Hagan Rd
9562 Hagan Rd
9562 Hagan Rd
9562 Hagan Rd
9562 Hagan Rd
9562 Hagan Rd
9562 Hagan Rd
9562 Hagan Rd
9562 Hagan Rd
9562 Hagan Rd
9562 Hagan Rd
9562 Hagan Rd
9562 Hagan Rd
9562 Hagan Rd
9562 Hagan Rd
9562 Hagan Rd
9562 Hagan Rd
9562 Hagan Rd
9562 Hagan Rd
9562 Hagan Rd
9562 Hagan Rd
9562 Hagan Rd
9562 Hagan Rd
9562 Hagan Rd
9562 Hagan Rd
9562 Hagan Rd
9562 Hagan Rd
9562 Hagan Rd
9562 Hagan Rd
9562 Hagan Rd
9562 Hagan Rd
9562 Hagan Rd
9562 Hagan Rd
9562 Hagan Rd
9562 Hagan Rd
9562 Hagan Rd
9562 Hagan Rd
9562 Hagan Rd
9562 Hagan Rd
9562 Hagan Rd
9562 Hagan Rd
9562 Hagan Rd
For Sale

9562 Hagan Rd

9562 Hagan Rd, Glen Allen, VA 23060

$399,950
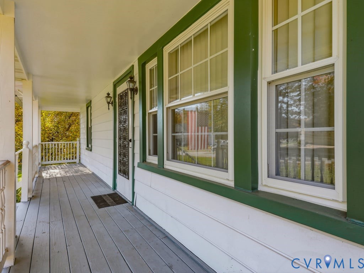
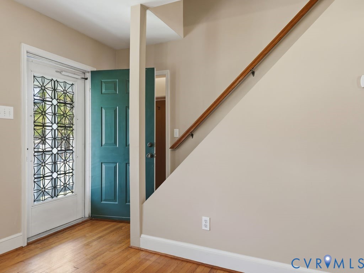
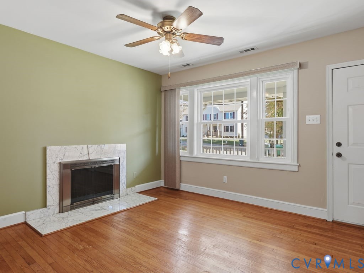
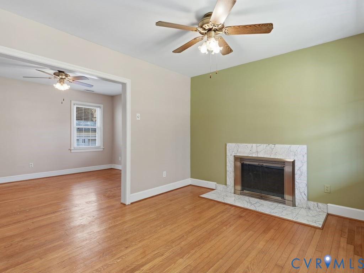
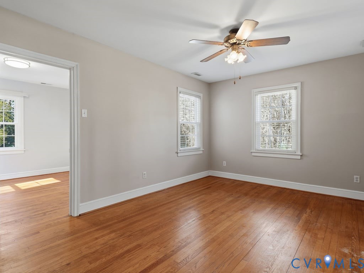
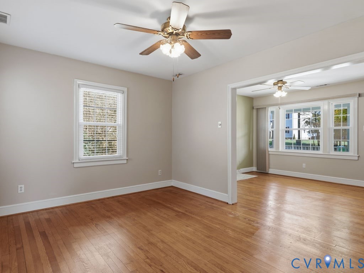
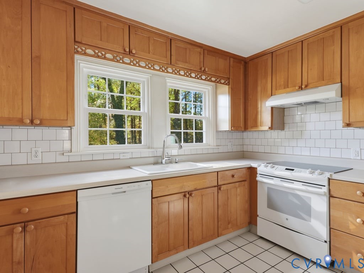
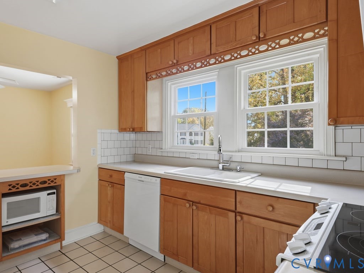
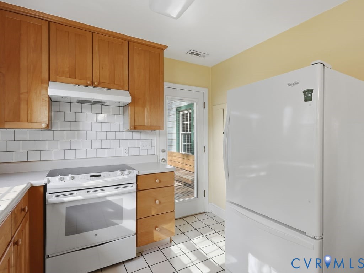
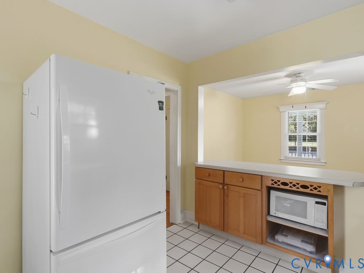
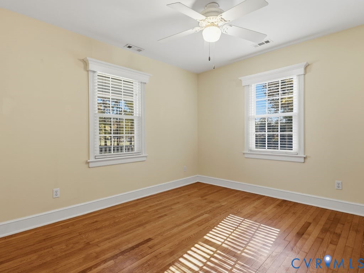
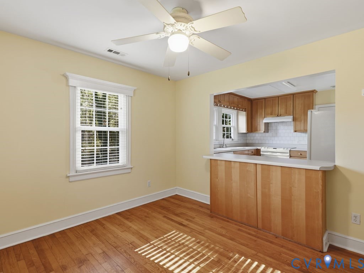
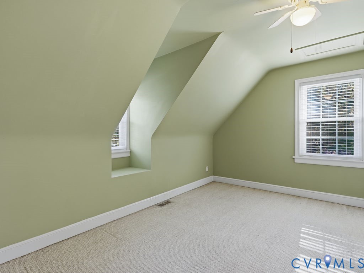
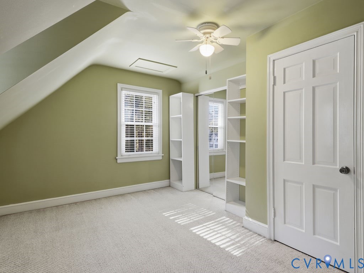
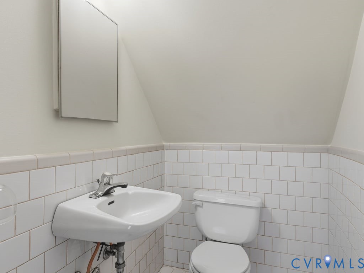
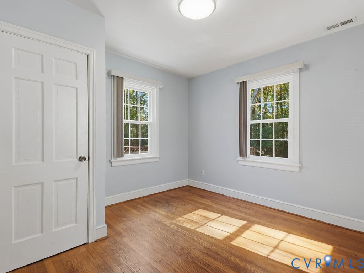
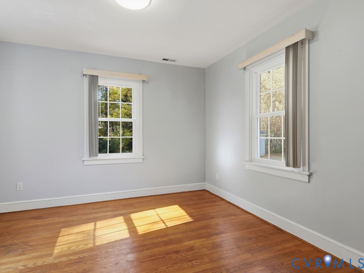
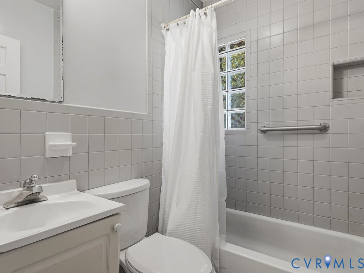
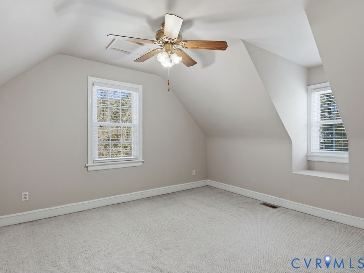
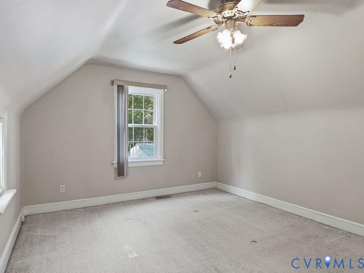
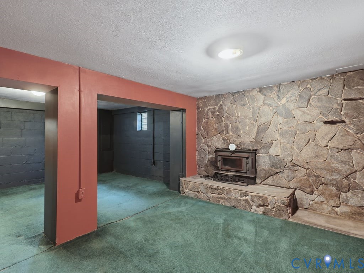
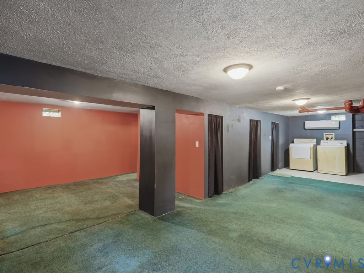
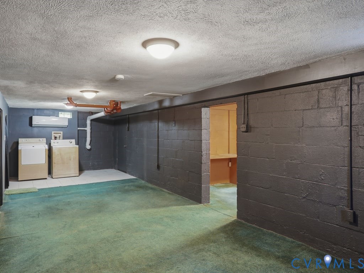
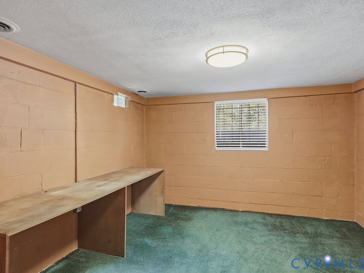
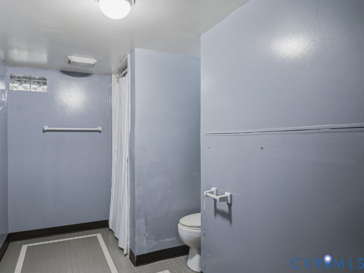
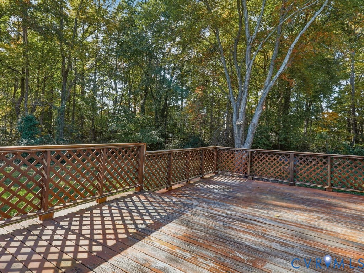
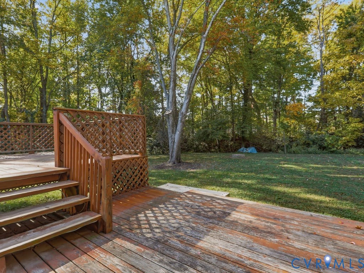
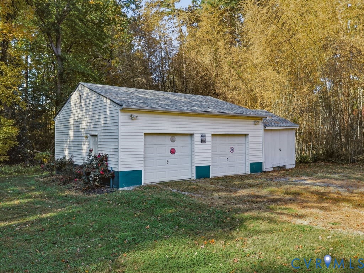
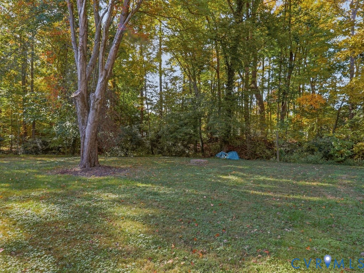
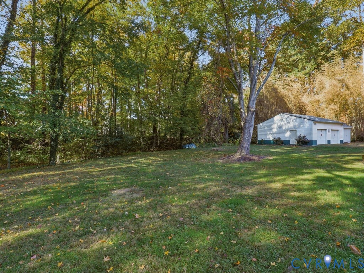
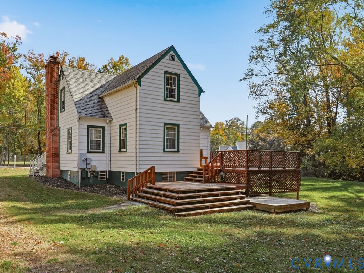
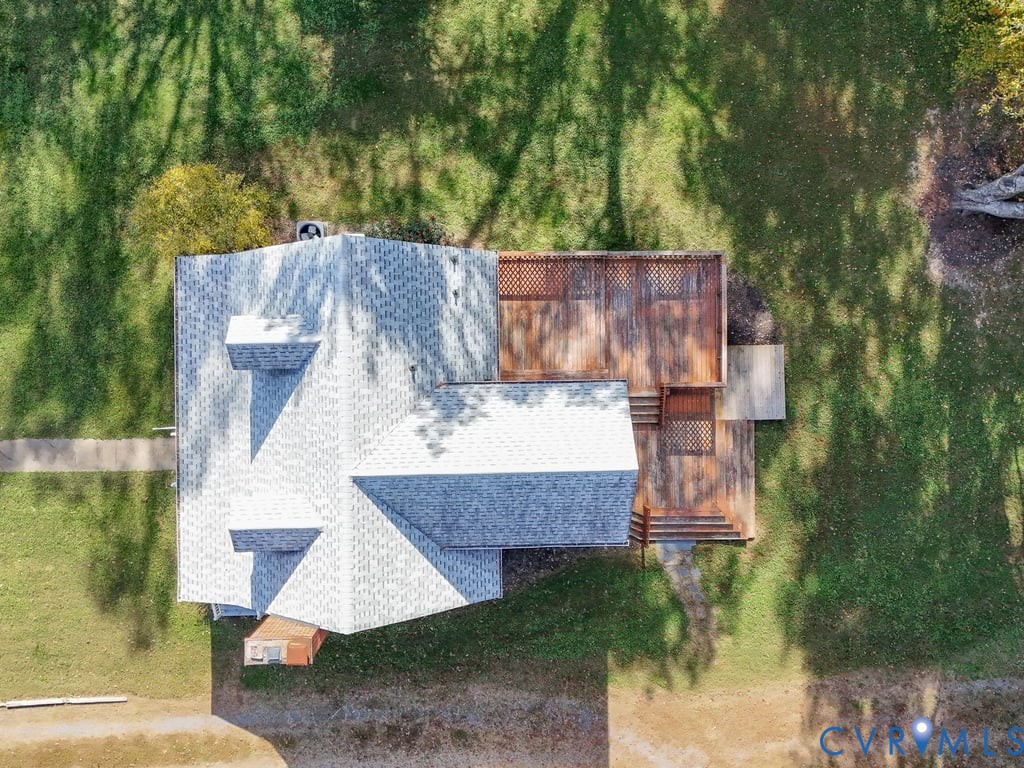
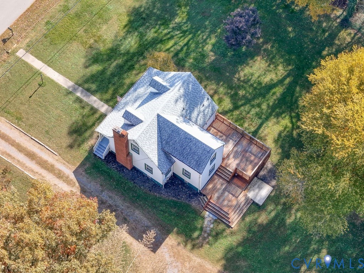
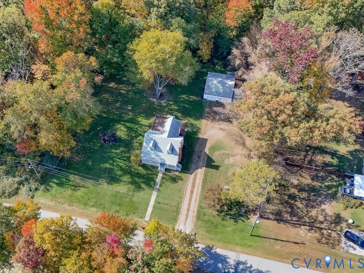
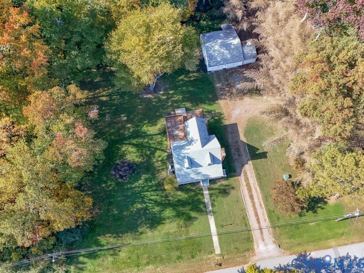
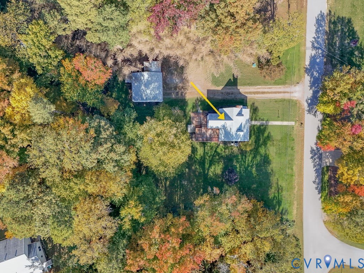
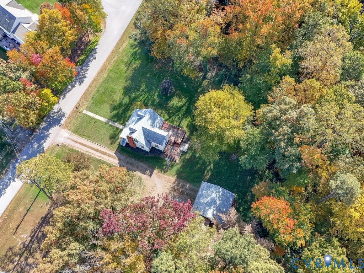
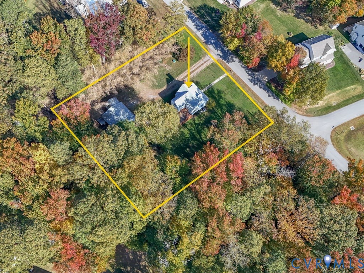
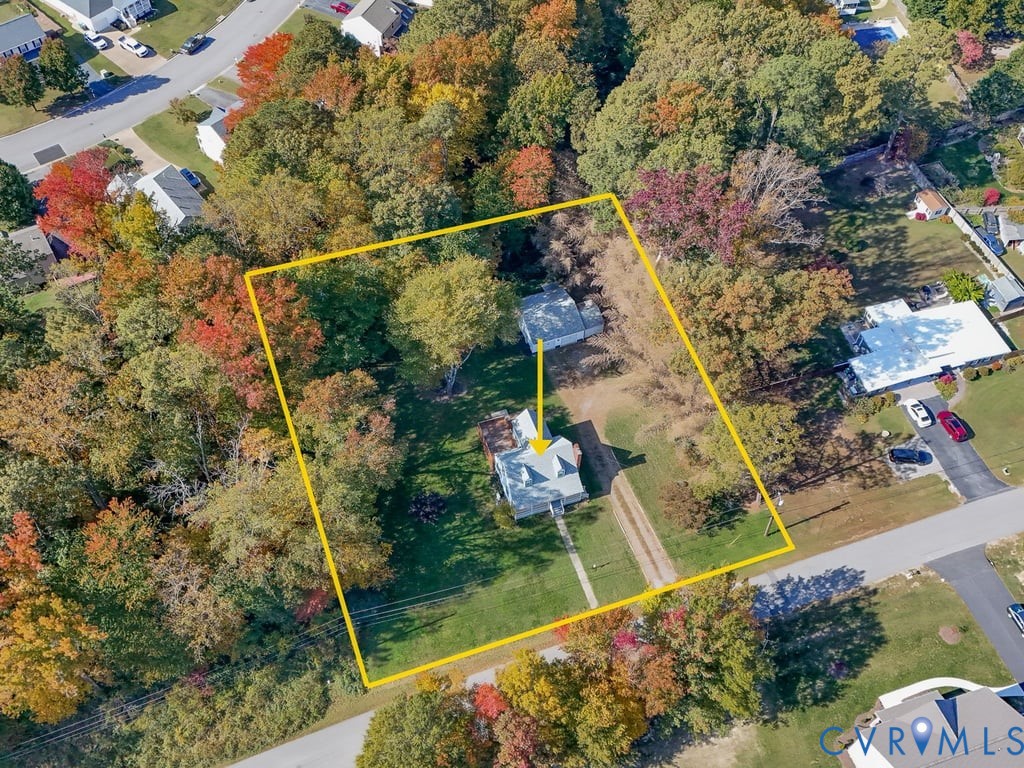
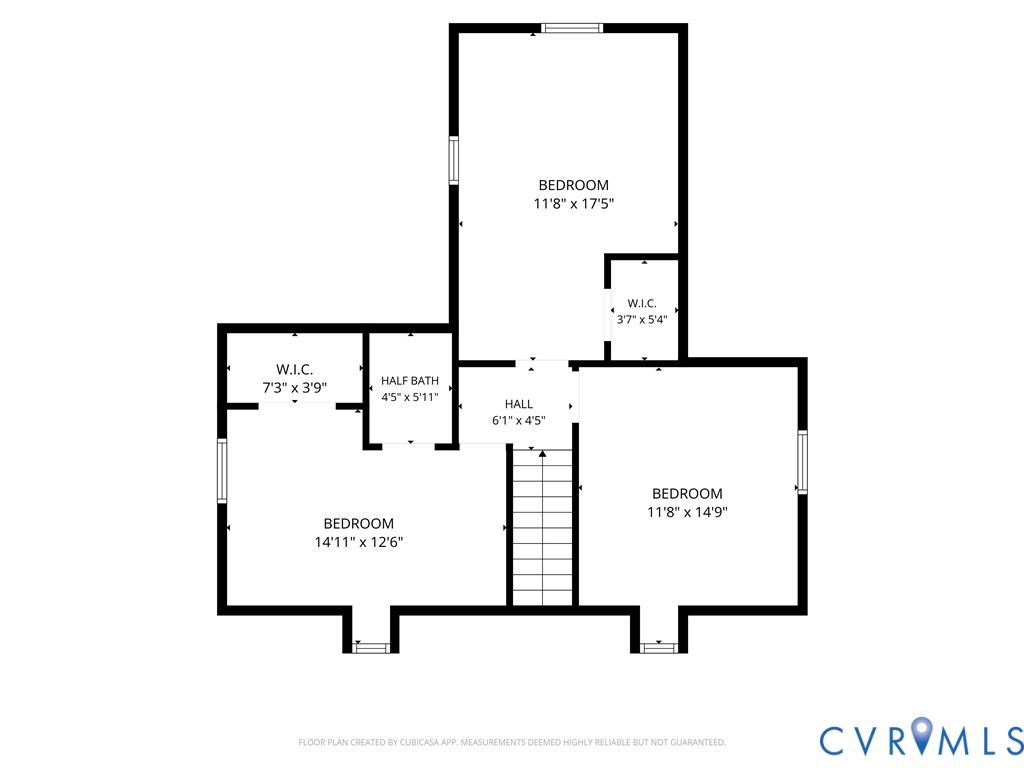
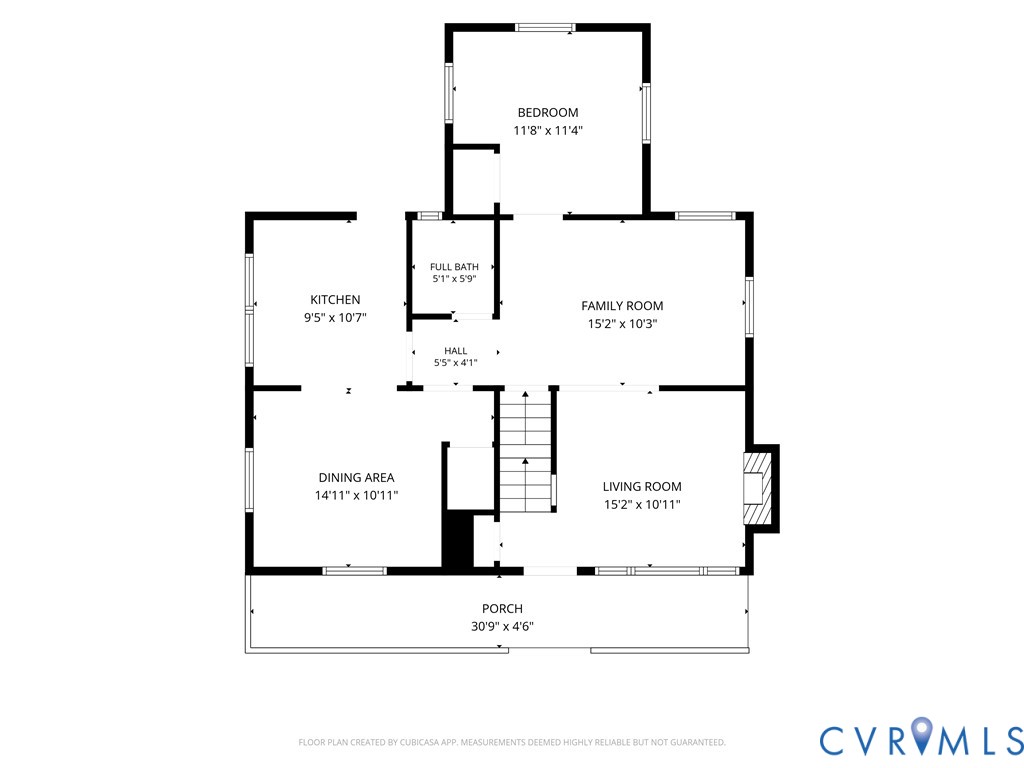
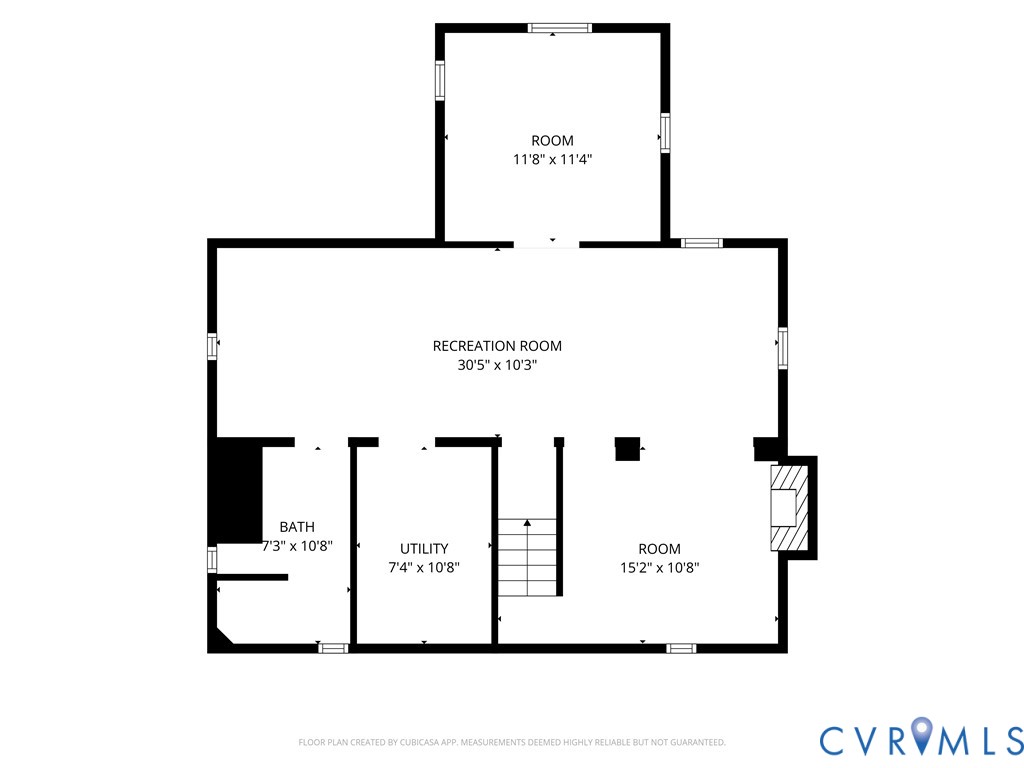
Welcome to this charming 4-bedroom, 1 full bath, 2 half bath Cape Cod-style home offering classic character, inviting living spaces, and plenty of room to spread out! A welcoming covered front porch stretches across the front of the home, creating the perfect spot to enjoy your morning coffee or relax at the end of the day. Step inside to discover beautiful hardwood floors and a light-filled living room featuring a fireplace with an elegant stone surround. The spacious kitchen offers warm wood cabinetry, generous counter space, a tile backsplash, and two windows overlooking the backyard, bringing in an abundance of natural light. Upstairs, you'll find comfortable bedrooms with charming architectural details, including sloped ceilings, cozy window alcoves, and ample closet space. The home also features a full basement offering incredible flexibility for additional living and entertaining space. Complete with a rustic stone accent wall, wood-burning stove, and multiple open areas, the basement is ready for your personal touch and could make a fantastic recreation room, hobby space, home gym, or workshop. A dedicated laundry area adds everyday convenience. Outside, enjoy a spacious backyard surrounded by mature trees, providing a peaceful setting with plenty of room for outdoor activities, gardening, or entertaining. The multi-level deck offers additional space for grilling, gathering with friends, or simply enjoying the outdoors. A detached two-car garage provides excellent parking, storage, or workshop possibilities. With its timeless Cape Cod charm, generous indoor and outdoor spaces, versatile basement, and detached garage, this property offers a wonderful opportunity to make it your own. Don't miss your chance to explore all the possibilities this home has to offer!

4
beds

3
baths

2,152 Sq.Ft. LIVING AREA

0.77 Acres lot

Mike Boone

Mike Boone

Features & Amenities

Interior

  • total bedrooms4
  • Total bathrooms3
  • full bathroom1
  • half bathrooms2
  • Laundry room Washer Hookup, Dryer Hookup
  • Flooring Partially Carpeted, Wood
  • Fireplace Masonry, Wood Burning
  • APPLIANCES Dryer, Dishwasher, Electric Water Heater, Microwave, Refrigerator, Stove, Washer
  • other interior Features Bedroom on Main Level, Ceiling Fan(s), Dining Area, Fireplace, High Ceilings, Laminate Counters, Window Treatments

Area & Lot

  • Status For Sale
  • Living Area2,152 Sq.Ft.
  • Lot Area0.77 Acres
  • MLS® ID2627823
  • TypeResidential
  • YEAR BUILT1955
  • NeighborhoodHenrico
  • Architecture StylesCape Cod
  • Elementary SchoolDumbarton
  • Middle SchoolBrookland
  • High SchoolHermitage

Exterior

  • STORIES2
  • Garage Space2.0
  • water SourceWell
  • PoolNone
  • roofComposition, Shingle
  • lot featuresLevel
  • parkingDriveway, Detached, Garage, Off Street, Oversized, Unpaved
  • HEAT TYPEElectric, Heat Pump, Other
  • AIR CONDITIONINGElectric, Heat Pump, Other
  • sewerSeptic Tank
  • other exterior FeaturesDeck, Unpaved Driveway

Financial

  • Sales Price$399,950
  • Real Estate Tax $2,144/yr
image

Schedule a Showing

I would love to show you this beautiful property. Please select your preferred date and time below. I will be in touch shortly to confirm your appointment.

Schedule a Showing

I would love to show you this beautiful property. Please select your preferred date and time below. I will be in touch shortly to confirm your appointment.

Thank you for your interest in 9562 Hagan Rd, Glen Allen, VA 23060. We are reviewing your request and will be in touch shortly!

Mortgage Calculator

Estimate your monthly mortgage payment, including the principal and interest, property taxes, and HOA. Adjust the values to generate a more accurate rate.
All estimates are provided for informational purposes only. Actual amounts may vary.
$0,000 Your Payment 20 15 65
$0,000 Your Payment

Henrico

Explore

Work with Paul

Ready to take the next step in your real estate journey? Whether you're buying, selling, or investing, Boone Residential is here to guide you every step of the way. Connect with us today to start building your future with a team that truly cares. Let’s turn your real estate dreams into reality.

Follow Us on Instagram